

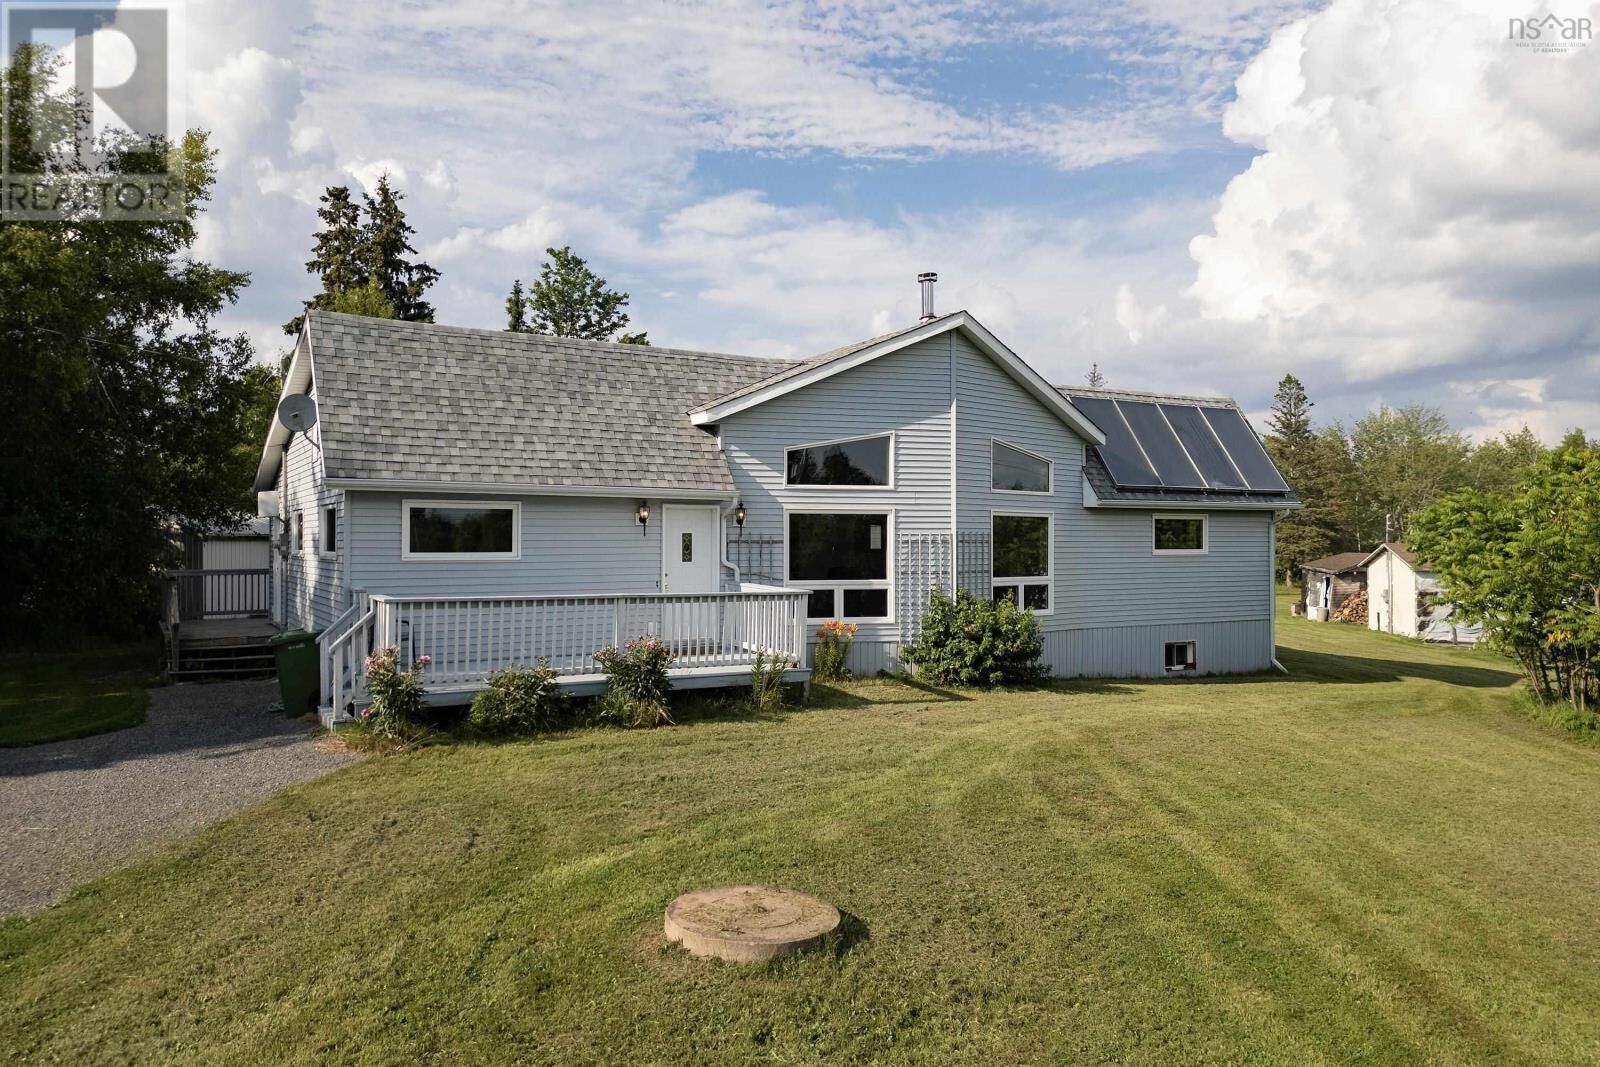
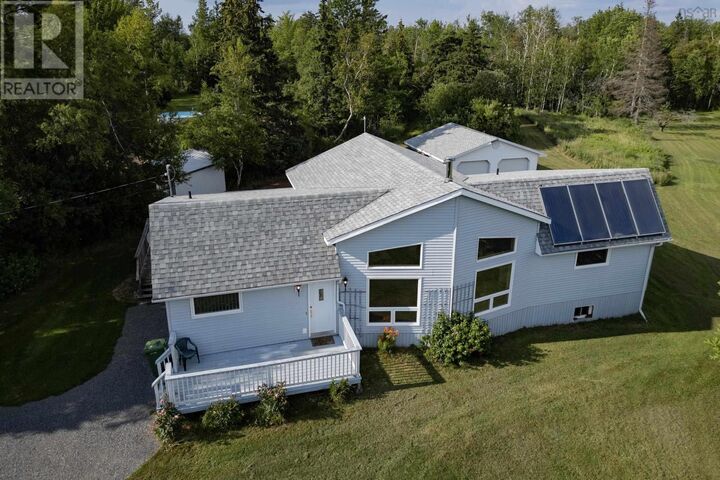
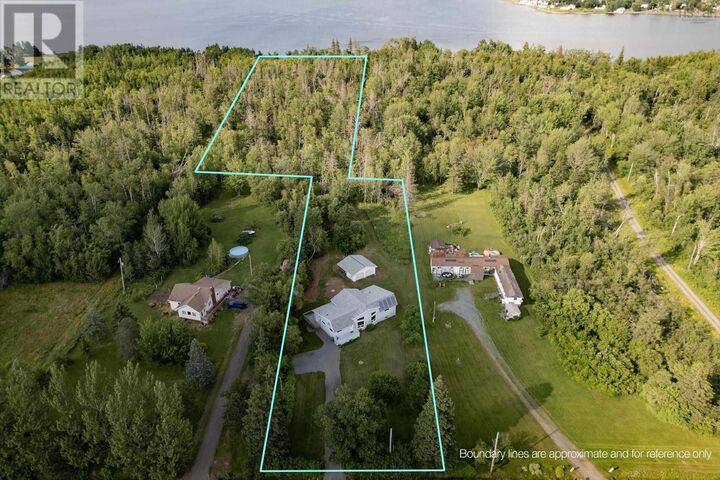
Listing Courtesy of:  CREA / Listed By: Holly Gordon, Coldwell Banker Performance Realty
 CREA / Listed By: Holly Gordon, Coldwell Banker Performance Realty
9525 Highway 6 Pugwash, NS B0K 1L0
Active (0 Days)
$230,702 (USD)
MLS®:
202627640
202627640
Lot Size
6.67 acres
6.67 acres
Type
Single-Family Home
Single-Family Home
Year Built
2005
2005
Views
Ocean View, Harbour
Ocean View, Harbour
County
Cumberland County
Cumberland County
Listed By
Holly Gordon, Coldwell Banker Performance Realty
Source
CREA
Last checked Nov 9 2026 at 4:33 PM GMT+0000
CREA
Last checked Nov 9 2026 at 4:33 PM GMT+0000
Bathroom Details
- Full Bathrooms: 2
Interior Features
- Washer
- Refrigerator
- Dryer
- Oven - Electric
- Cooktop - Propane
Lot Information
- Level
- Treed
- Sump Pump
Property Features
- Foundation: Poured Concrete
Heating and Cooling
- In Floor Heating
- Electric
- Solar
Basement Information
- Full
- Unfinished
Flooring
- Laminate
Exterior Features
- Vinyl
Utility Information
- Sewer: Septic System
Parking
- Garage
- Detached Garage
- Gravel
- Parking Space(s)
Stories
- 1
Living Area
- 1,800 sqft
Location
Disclaimer: The trademarks REALTOR®, REALTORS®, and the REALTOR® logo are controlled
by The Canadian Real Estate Association (CREA) and identify real estate professionals who are members of CREA. Listing Data Last Updated: 11/9/26 08:33
The trademarks REALTOR®, REALTORS®, and the REALTOR® logo are controlledby The Canadian Real Estate Association (CREA) and identify real estate professionals who are members of CREA. Listing Data Last Updated: 11/9/26 08:33

Description