

Listing Courtesy of:  CREA / Listed By: Holly Gordon, Coldwell Banker Performance Realty
 CREA / Listed By: Holly Gordon, Coldwell Banker Performance Realty
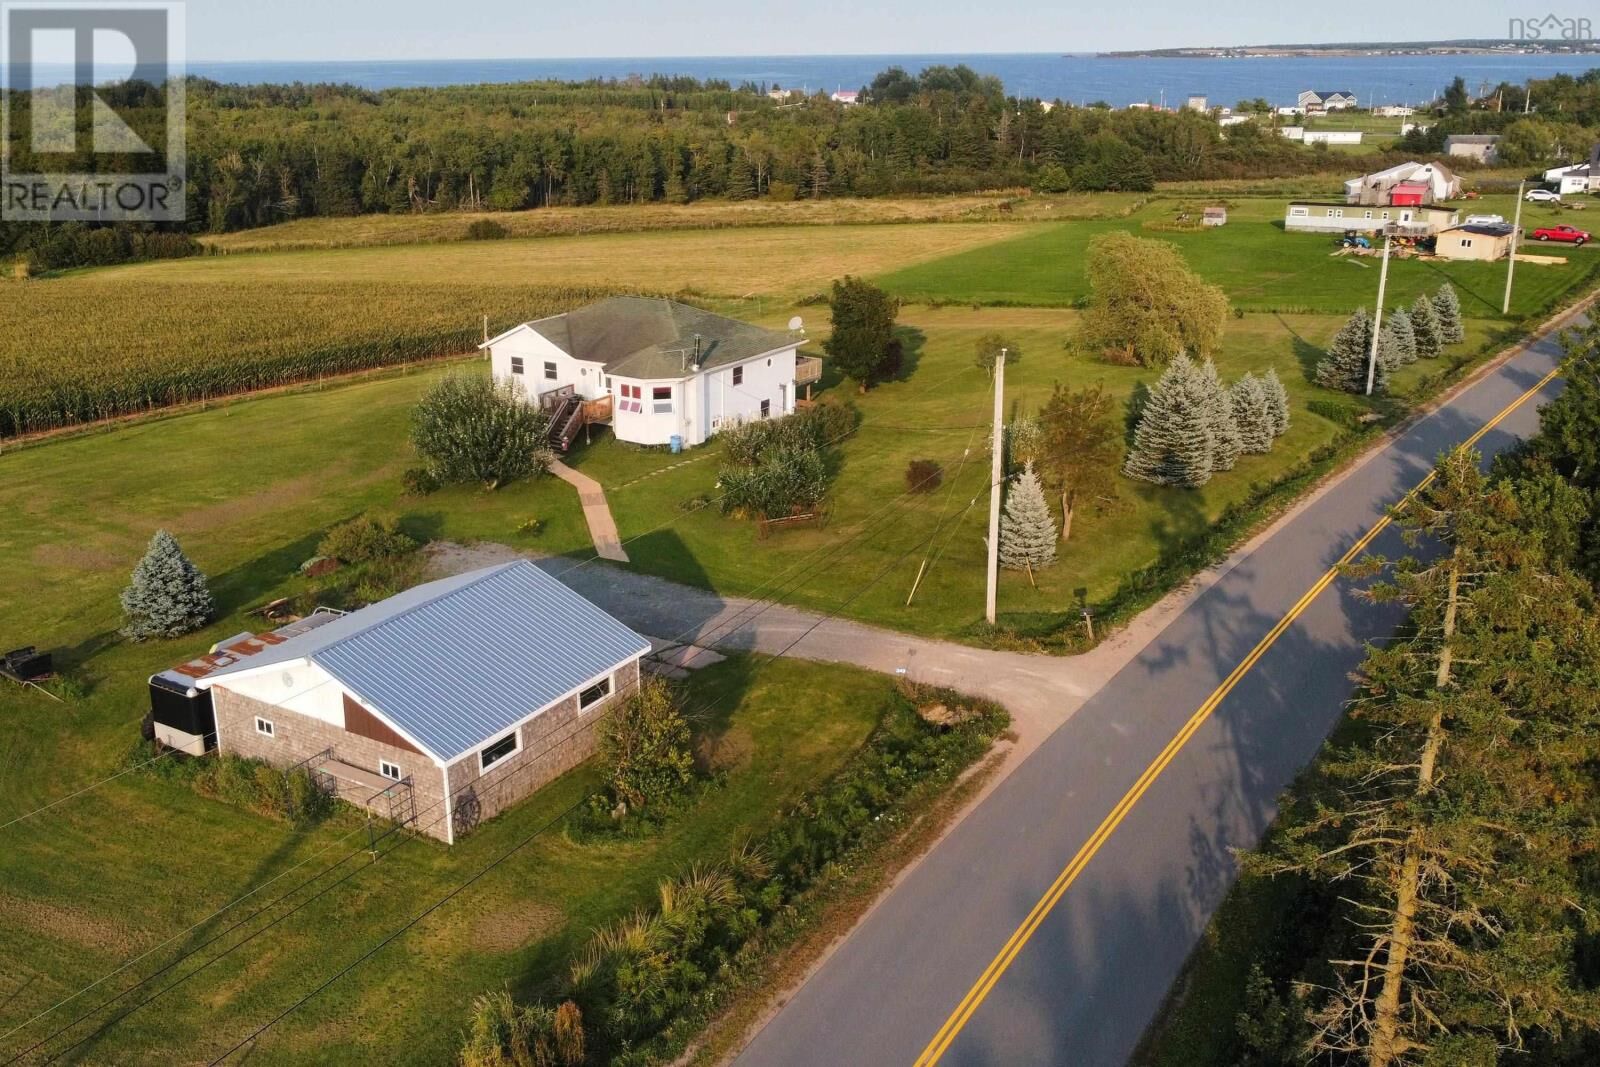
 345 Toney Bay Road Port Howe, NS B0K 1K0
Active (201 Days)
$263,519 (USD)
MLS®:
202605032
202605032
Lot Size
2.04 acres
2.04 acres
Type
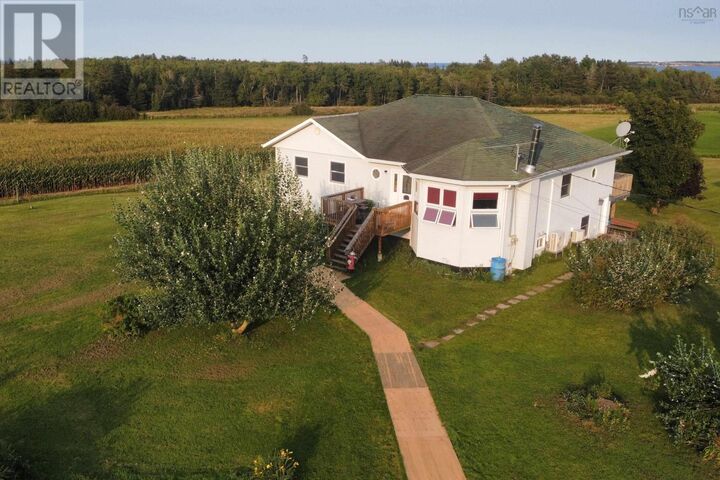
Single-Family Home
Single-Family Home
Year Built
2000
2000
Style
2 Level, Contemporary
2 Level, Contemporary
Views
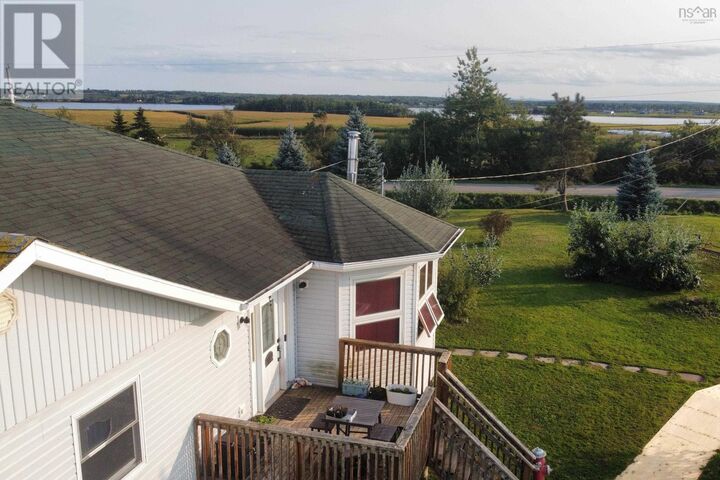
Ocean View
Ocean View
County
Cumberland County
Cumberland County
Listed By
Holly Gordon, Coldwell Banker Performance Realty
Source
CREA
Last checked Oct 7 2026 at 11:35 PM GMT+0000
CREA
Last checked Oct 7 2026 at 11:35 PM GMT+0000
Bathroom Details
- Full Bathrooms: 3
- Partial Bathrooms: 2
Interior Features
- Washer
- Dryer - Electric
- Refrigerator
- Central Vacuum
- Stove
- Freezer - Stand Up
Lot Information
- Level
- Sump Pump
Heating and Cooling
- Hot Water
- Heat Pump
- Radiator
- Ductless
- Wood
- Electric
- Wall Unit
- Air Conditioned
Basement Information
- Finished
- Full
- Walk Out
Flooring
- Laminate
- Ceramic Tile
Exterior Features
- Vinyl
Utility Information
- Sewer: Septic System
Parking
- Garage
- Detached Garage
- Gravel
- Parking Space(s)
Stories
- 1
Living Area
- 1,679 sqft
Listing Price History
Date
Event
Price
% Change
$ (+/-)
Sep 01, 2026
Price Changed
$374,900
-6%
-$25,000
Jul 22, 2026
Price Changed
$399,900
-2%
-$9,100
Jun 11, 2026
Price Changed
$409,000
-2%
-$10,000
Apr 09, 2026
Price Changed
$419,000
-2%
-$10,000
Location
Disclaimer: The trademarks REALTOR®, REALTORS®, and the REALTOR® logo are controlled
by The Canadian Real Estate Association (CREA) and identify real estate professionals who are members of CREA. Listing Data Last Updated: 10/7/26 16:35
The trademarks REALTOR®, REALTORS®, and the REALTOR® logo are controlledby The Canadian Real Estate Association (CREA) and identify real estate professionals who are members of CREA. Listing Data Last Updated: 10/7/26 16:35

Description