

Listing Courtesy of:  CREA / Listed By: Celeste LeBlanc, Coldwell Banker Performance Realty
 CREA / Listed By: Celeste LeBlanc, Coldwell Banker Performance Realty
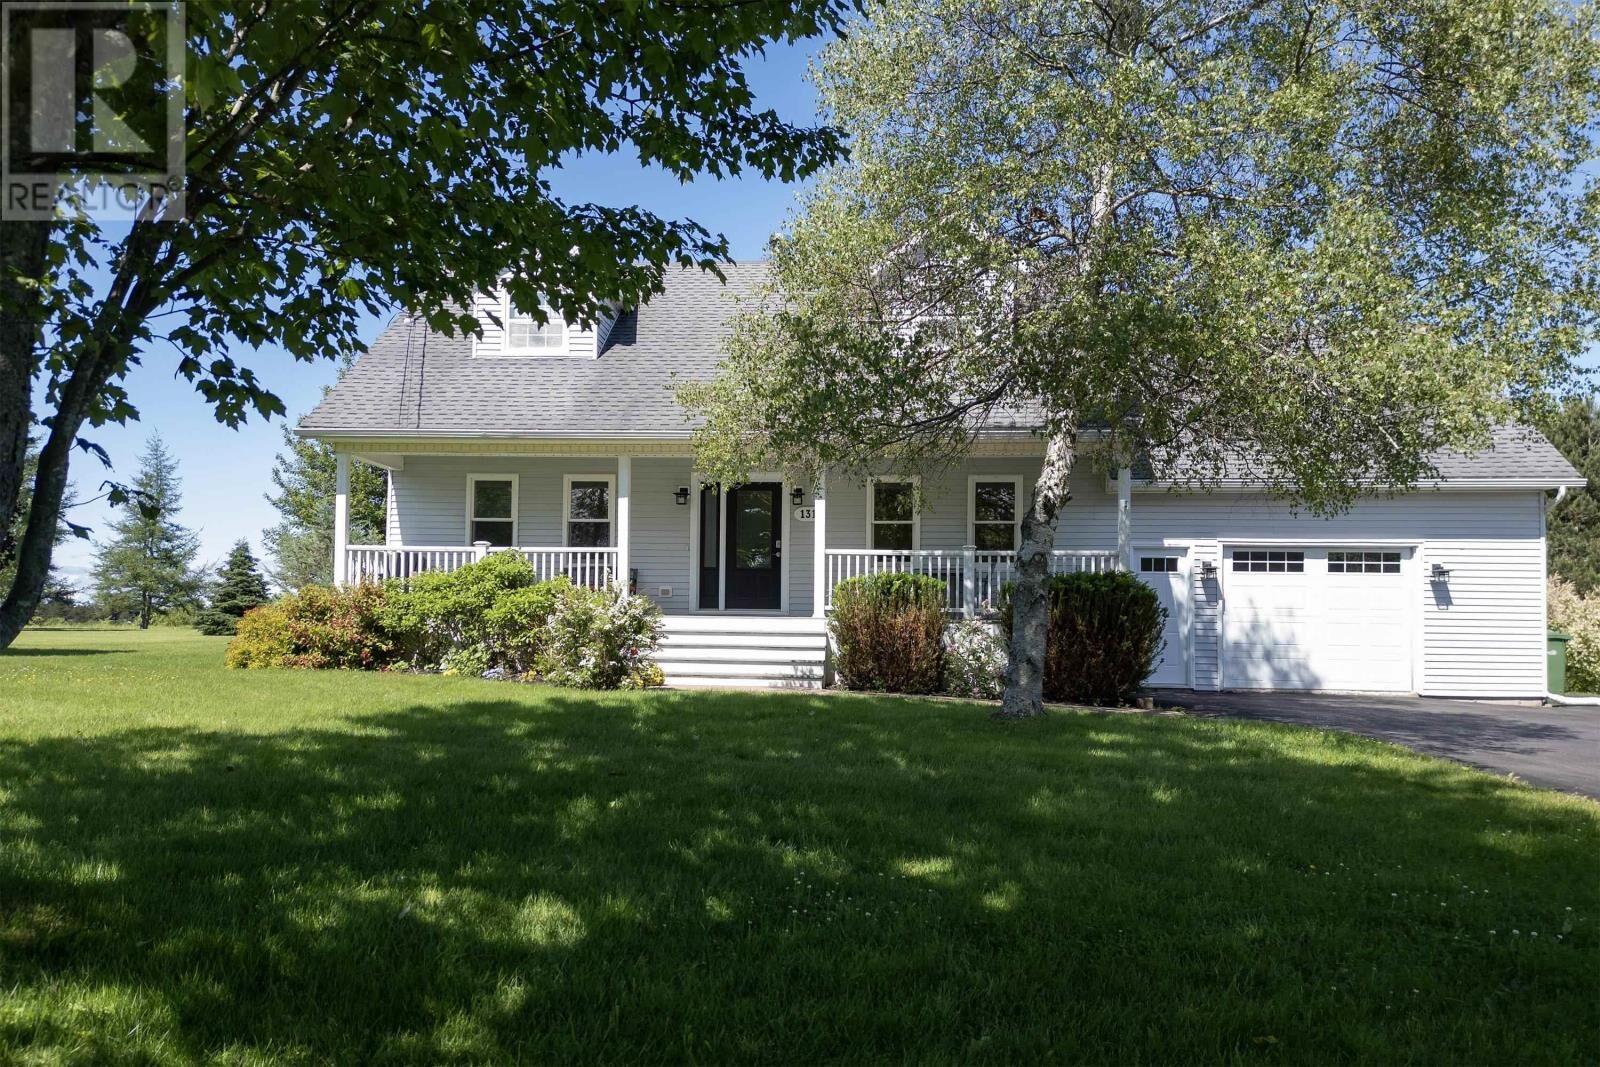
 131 Fox Ranch Road East Amherst, NS B4H 3Y3
Active (58 Days)
$479,143 (USD)
MLS®:
202615800
202615800
Lot Size
1.86 acres
1.86 acres
Type
Single-Family Home
Single-Family Home
Year Built
1991
1991
Style
Cape Cod
Cape Cod
County
Cumberland County
Cumberland County
Listed By
Celeste LeBlanc, Coldwell Banker Performance Realty
Source
CREA
Last checked Aug 23 2026 at 8:55 PM GMT+0000
CREA
Last checked Aug 23 2026 at 8:55 PM GMT+0000
Bathroom Details
- Full Bathrooms: 2
- Partial Bathroom: 1
Interior Features
- Washer
- Dryer - Electric
- Refrigerator
- Dishwasher
- Microwave
- Range - Electric
- Wine Fridge
Lot Information
- Level
- Walk-In Closet
Property Features
- Foundation: Poured Concrete
Heating and Cooling
- Heat Pump
- Electric
- Central Air Conditioning
Basement Information
- Full
- Partially Finished
Flooring
- Laminate
- Hardwood
- Vinyl
- Cork
Exterior Features
- Vinyl
Utility Information
- Sewer: Septic System
Parking
- Attached Garage
- Garage
- Paved Yard
- Electric Vehicle Charging Station(s)
Stories
- 2
Living Area
- 2,526 sqft
Listing Price History
Date
Event
Price
% Change
$ (+/-)
Aug 20, 2026
Price Changed
$659,900
0%
-$99
Aug 20, 2026
Price Changed
$659,999
-3%
-$20,000
Location
Disclaimer: The trademarks REALTOR®, REALTORS®, and the REALTOR® logo are controlled
by The Canadian Real Estate Association (CREA) and identify real estate professionals who are members of CREA. Listing Data Last Updated: 8/23/26 13:55
The trademarks REALTOR®, REALTORS®, and the REALTOR® logo are controlledby The Canadian Real Estate Association (CREA) and identify real estate professionals who are members of CREA. Listing Data Last Updated: 8/23/26 13:55

Description